The Hill
Architecture: Bourne & Blue
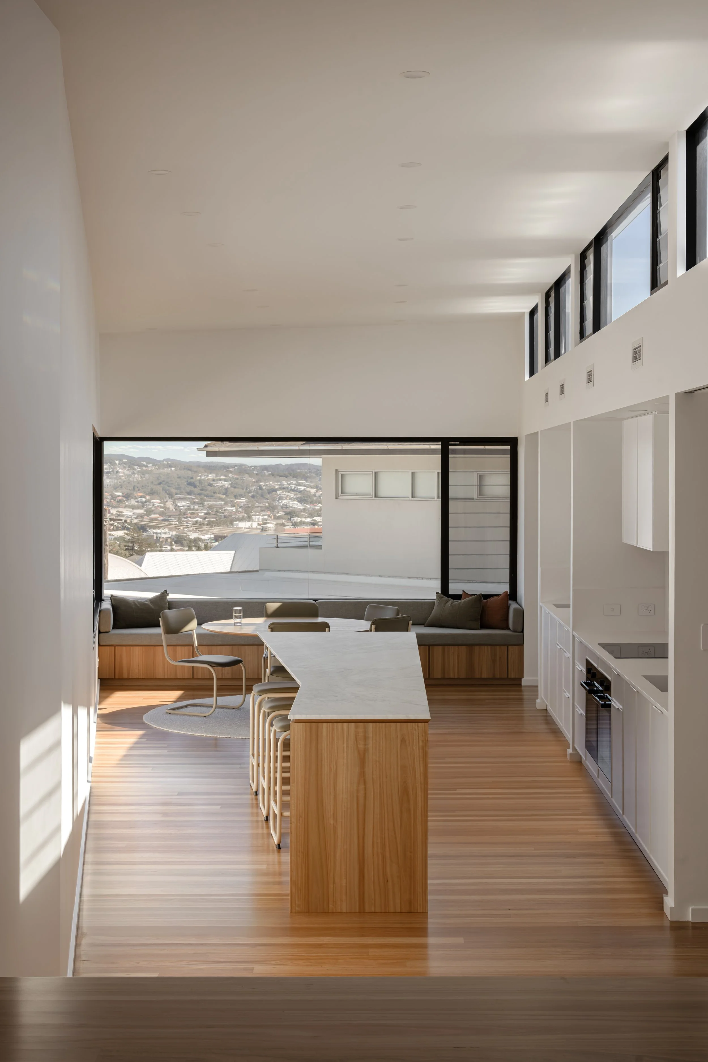
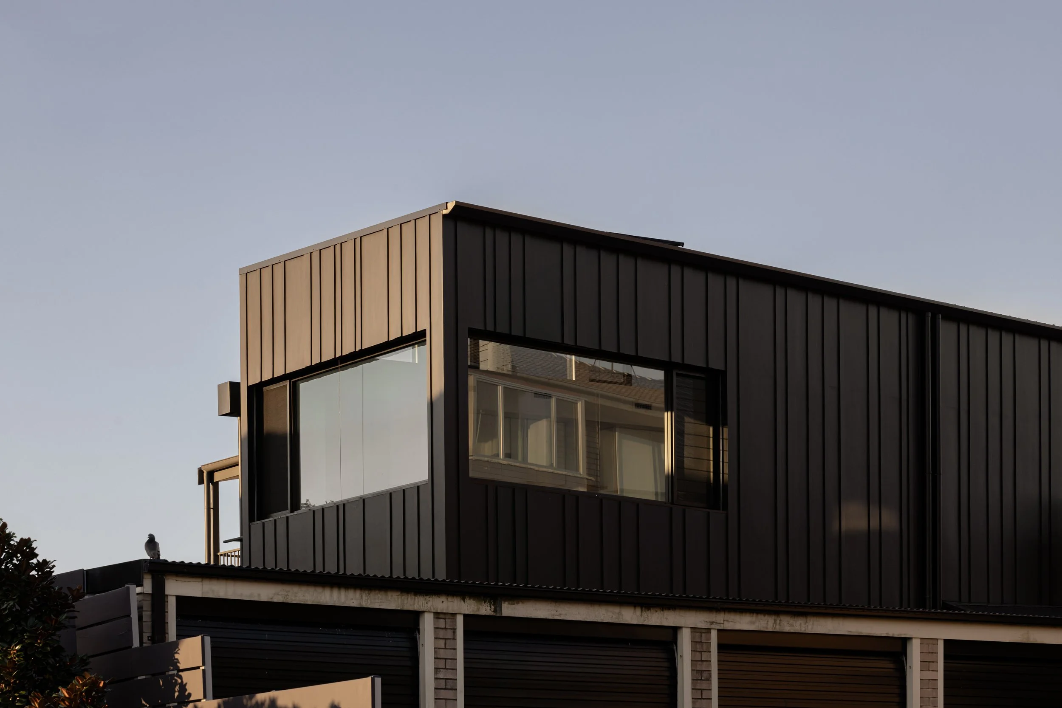
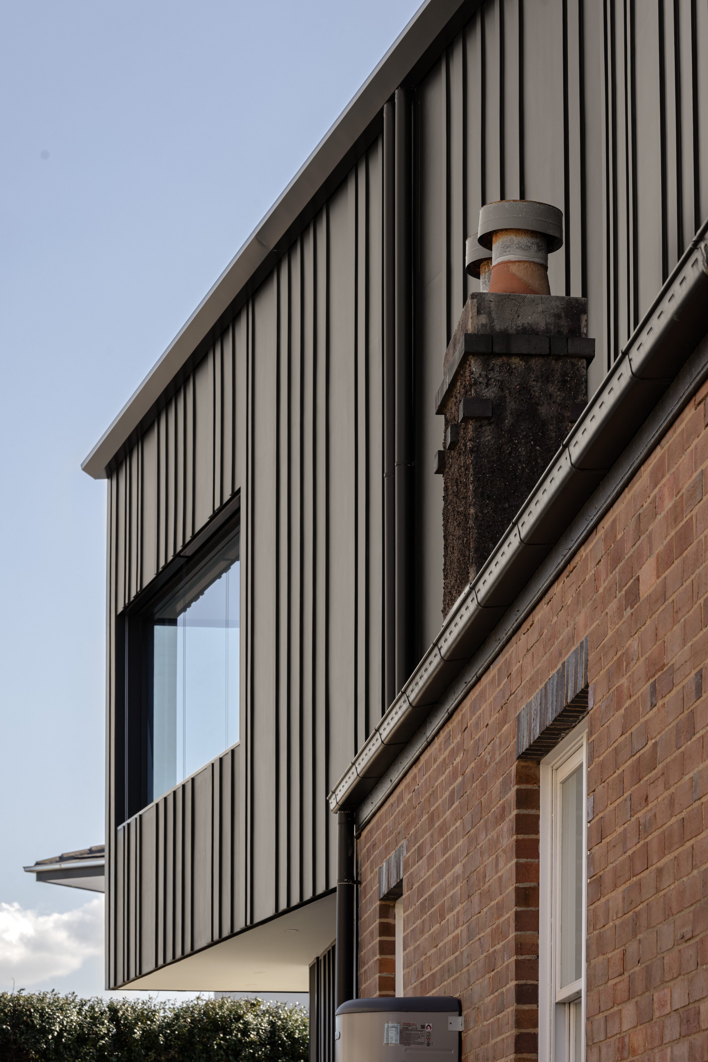
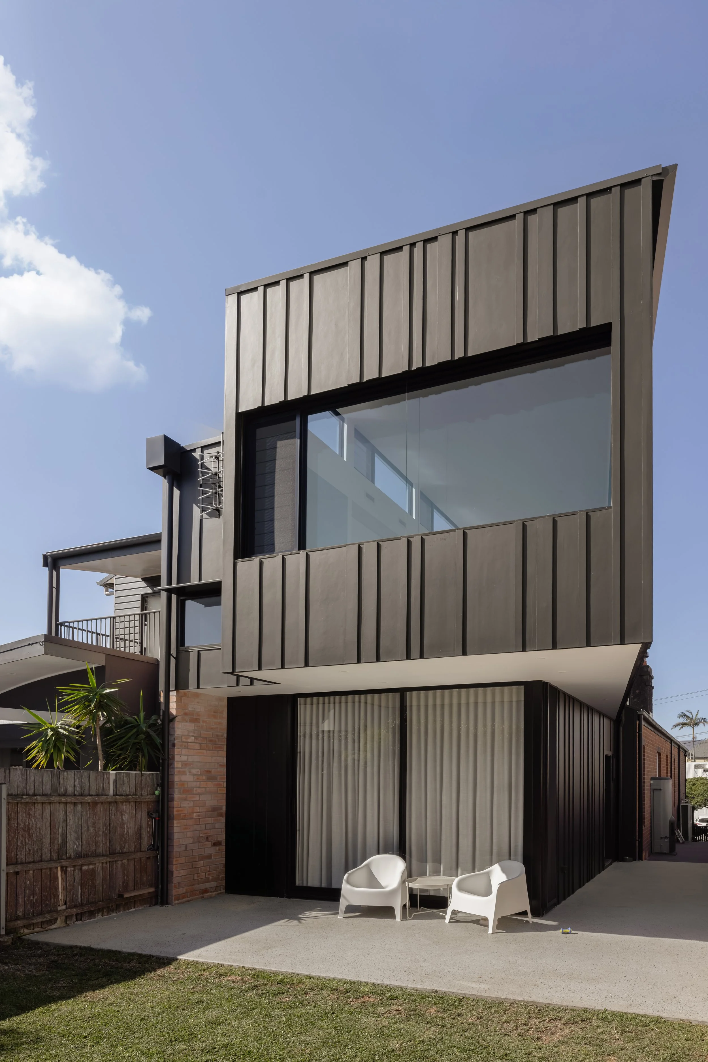
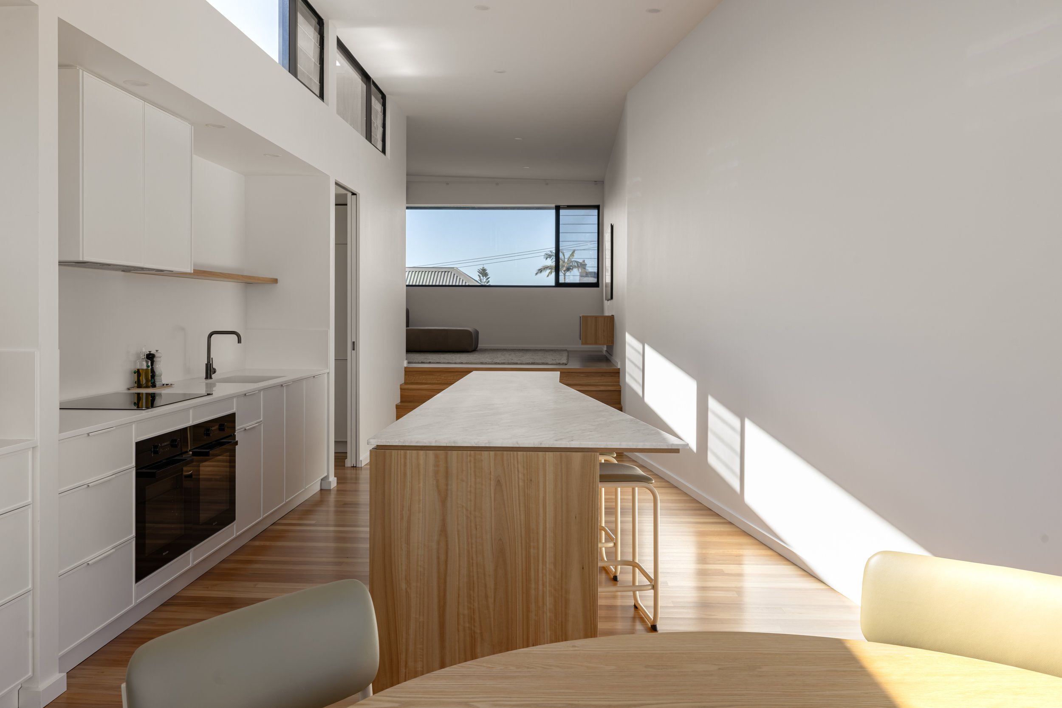
This alteration and addition in The Hill answers a clear brief: more living space on a tight constrained block. Working with the existing downstairs, Goodwin Vaughan built a new first floor that extends over the original home, cantilevered to create room for kitchen, dining, and lounge without claiming ground the site could not give.
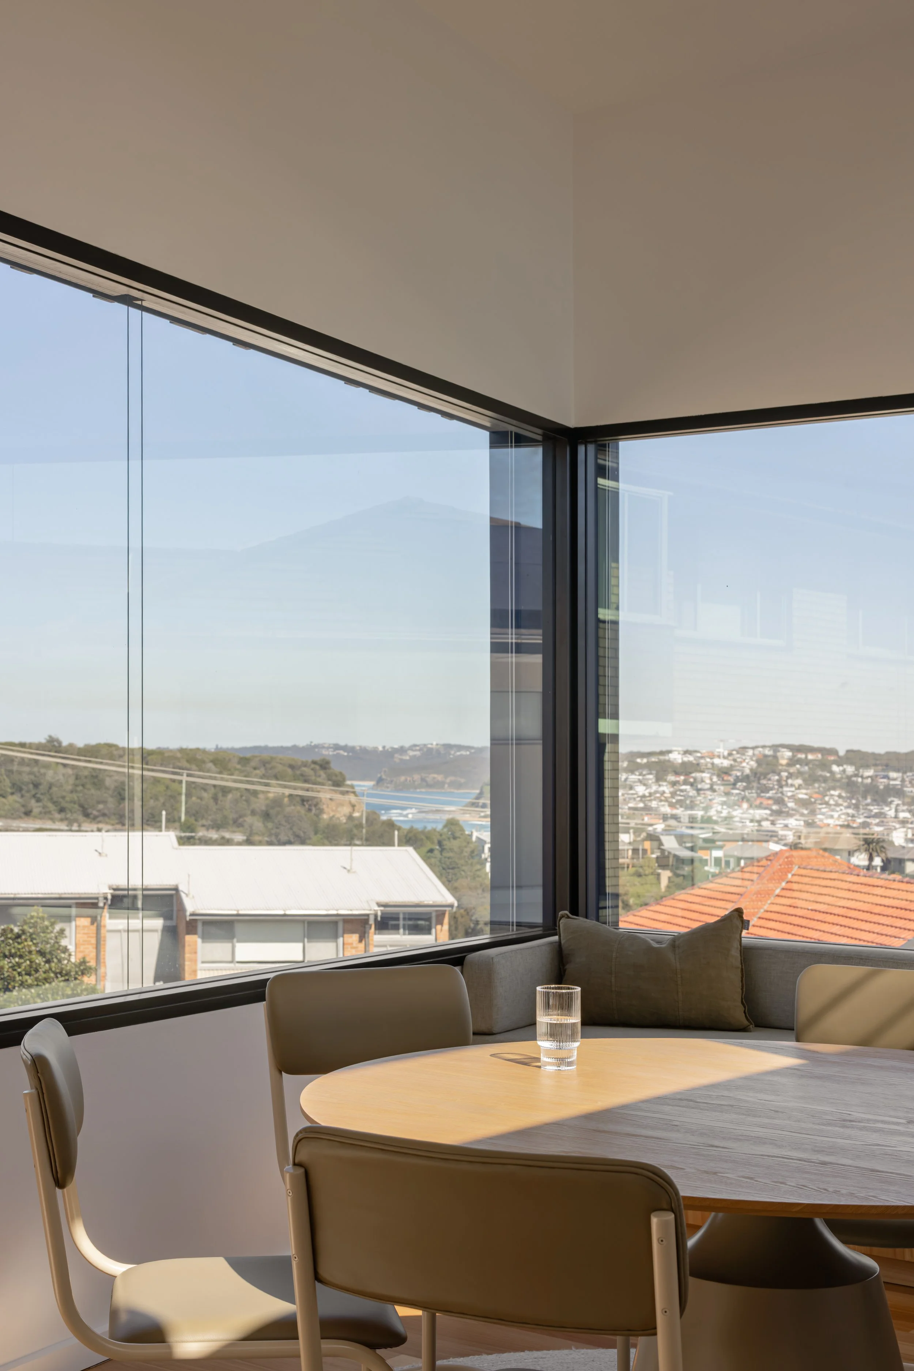
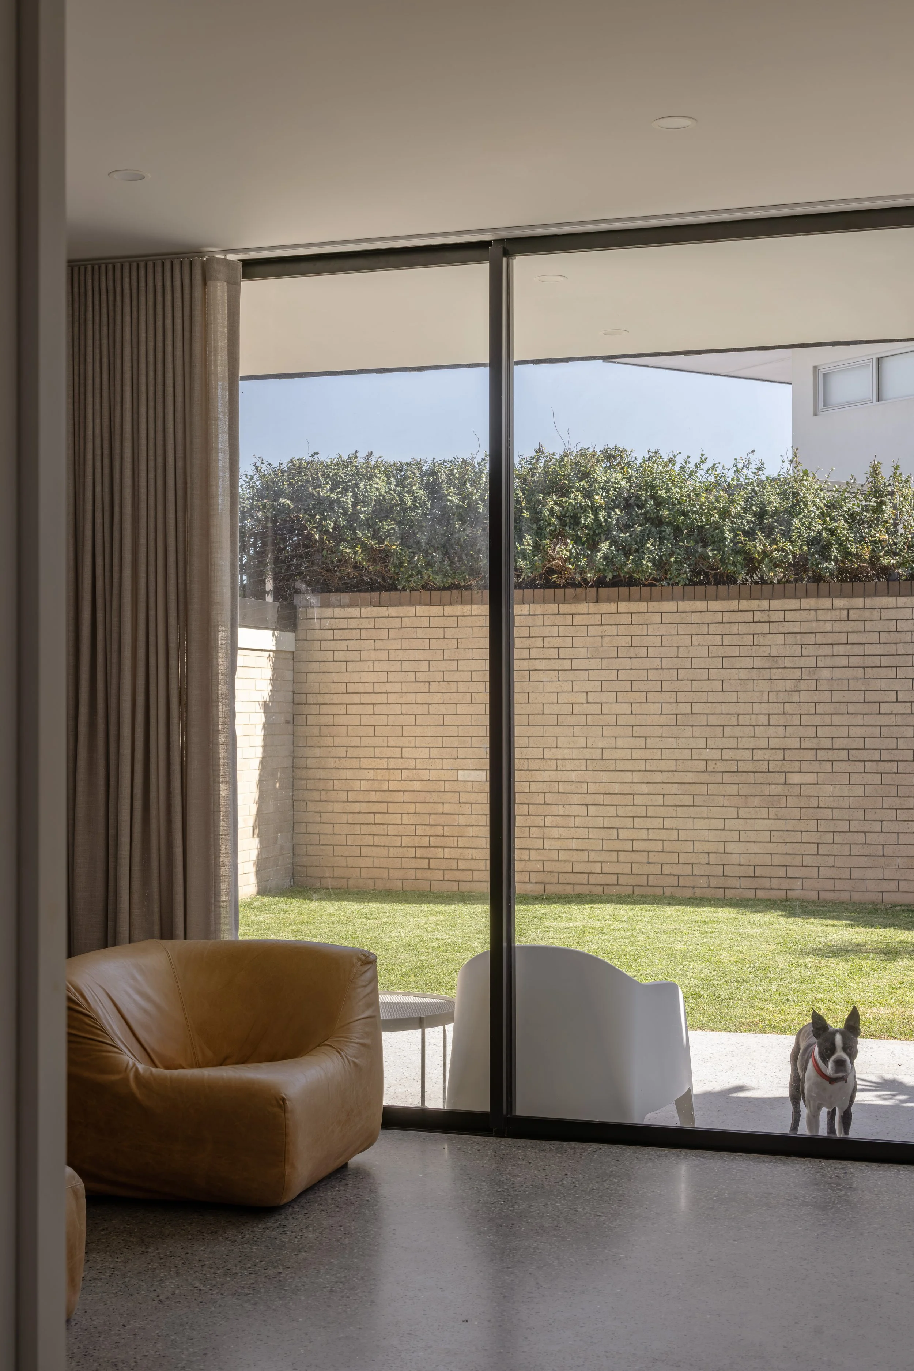
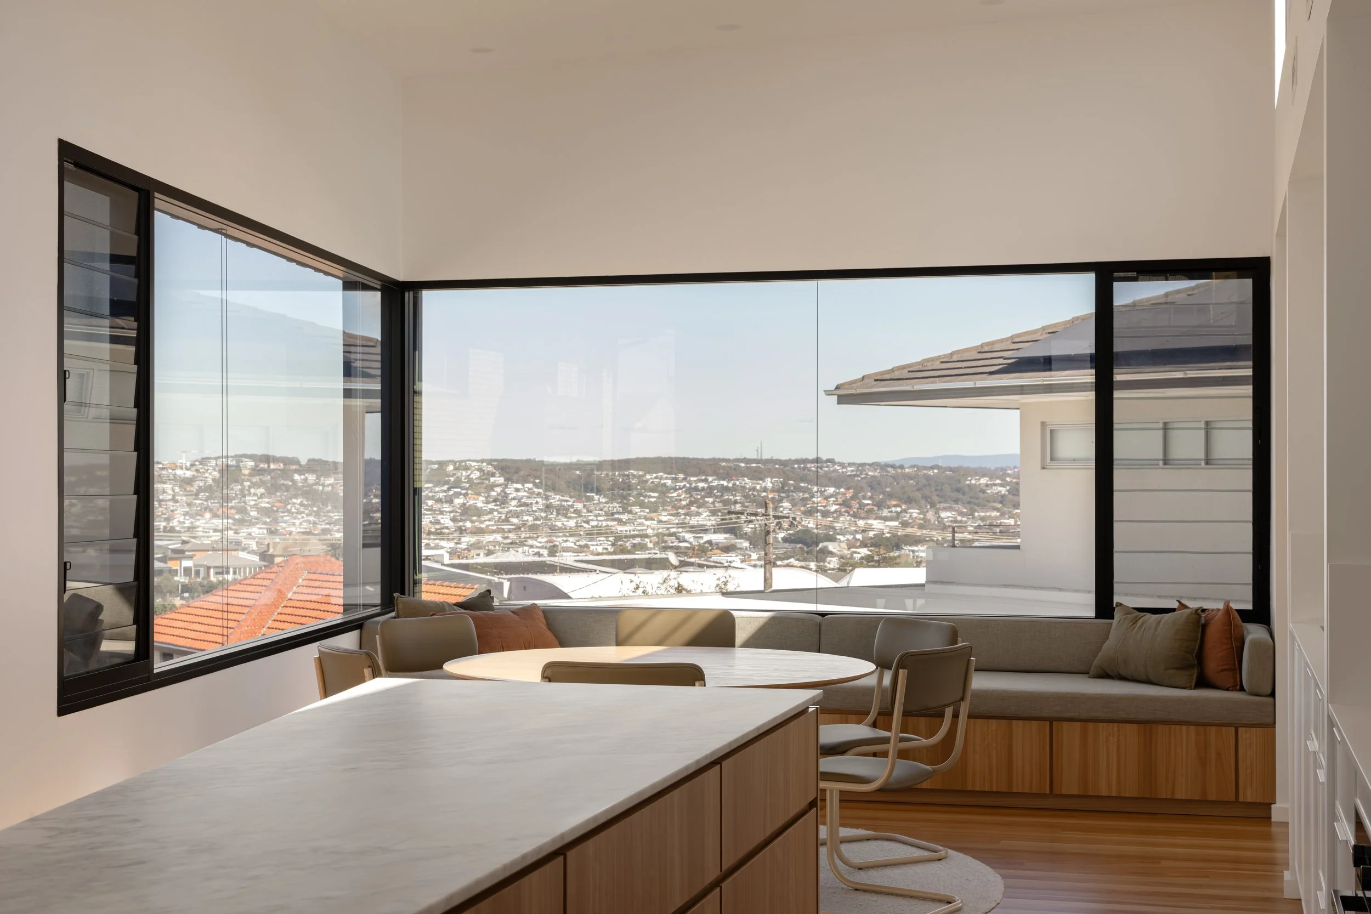
An exposed concrete slab grounds the lower level. Upstairs, large double glazed corner windows open long views toward Stockton Beach and down toward Merewether Beach. Fully custom external cladding wraps the addition. Every junction between old and new was resolved with care on a site with limited front parking, little clearance, and no spare width to hide a misalignment.
Photography: Sophie Tyler Creative